
Your Cart is Empty




Tempo Interiors · Mosman
Kitchen Design in Sydney
Enquire about kitchen design or call 02 9960 2844
A kitchen should feel at home in the rooms around it and make everyday cooking easier. Tempo Interiors helps Sydney homeowners consider the layout, cabinetry and finishes together, with a design direction shaped around the way you live.

From our Mosman studio, we bring an interior design perspective to kitchen planning, whether you are rethinking a compact room or considering a kitchen as part of a wider home renovation.
Ideas, materials & details
Explore different proportions, fabrics and finishes. Room settings and supplier imagery are shown as inspiration; discuss the options suitable for your own project.
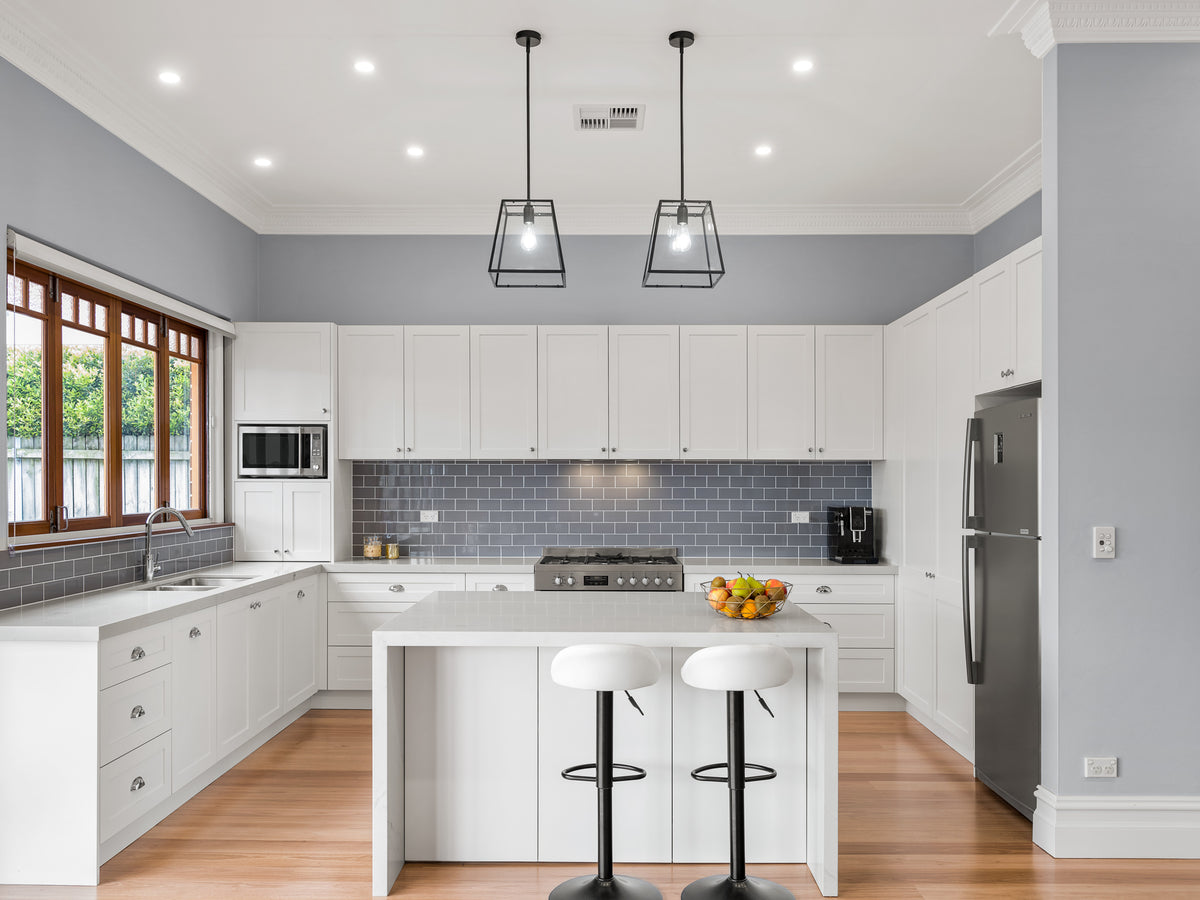
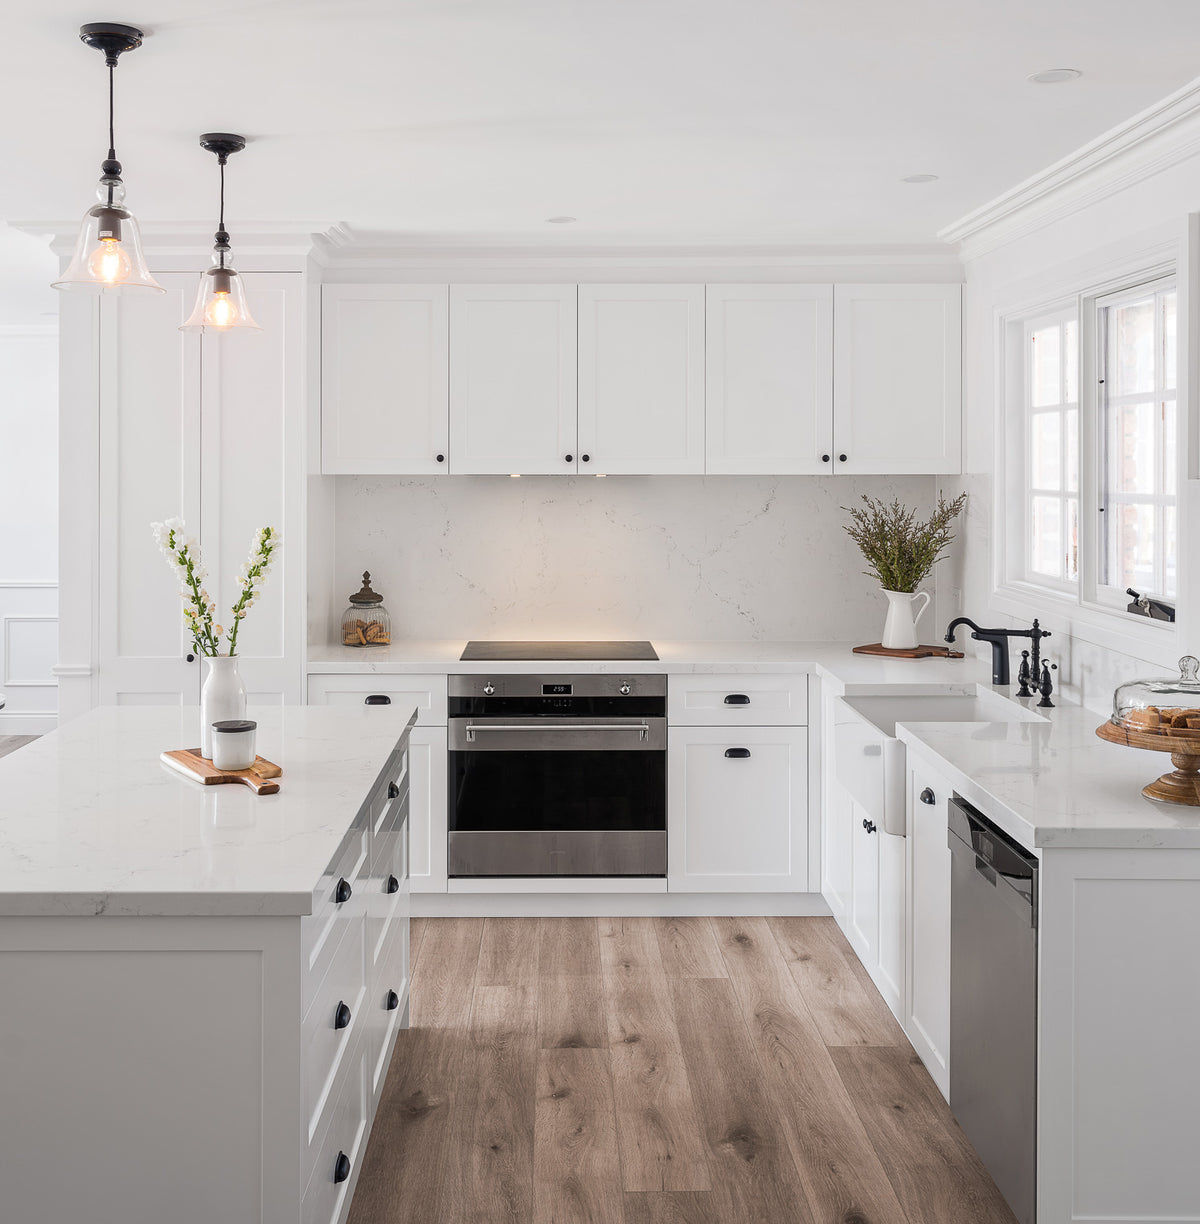
Plan around the way you cook
Start with what happens in your kitchen on an ordinary day. Do two people cook together? Does the benchtop double as a place for homework? Where do shopping bags land, and what do you reach for most often?
These details help shape a practical brief. Consider preparation space near the sink, access to the fridge, room to open the dishwasher and the route between the kitchen and dining table. An island can be useful, but only when the room has space for it to work comfortably.
Give storage a purpose
Good storage begins with an inventory rather than simply adding more cupboards. Think about pantry staples, tall bottles, pots, serving dishes, small appliances and waste sorting. Keep frequently used items easy to reach and allow for doors and drawers to open without getting in each other's way.
Appliance models and their installation requirements matter early. Integrated cabinetry, ventilation and access for maintenance should be resolved with the relevant supplier and installer before manufacture.
Bring cabinetry and finishes together
Cabinet profiles, benchtops, splashbacks, handles and colour all influence how the kitchen sits within your home. We help you consider a coordinated direction rather than choosing each surface in isolation.
Alongside appearance, compare cleaning needs, care requirements and how a finish will respond to daily use. Samples are best considered with the flooring and nearby furnishings, in the light of the room where they will be used.
Design support and the next steps
Our focus is the design and interior decisions. At the outset, discuss the level of planning, selections and coordination your project needs. Confirm who will undertake site measurements, technical documentation, manufacture, installation and any building or trade work before committing to the next stage.
Kitchen design questions
Do I need a new layout?
Not necessarily. Begin with the problems you want to solve. Better storage, a different appliance arrangement or a more considered finish palette may address some needs; a layout change should have a clear practical benefit.
What should I bring to a consultation?
Bring photographs, any available plans, your appliance wish list, inspiration images and a realistic budget range. A short list of what does and does not work in your current kitchen is especially useful.
Does Tempo carry out the building work?
Start by discussing the design service with us. Building, manufacture and installation responsibilities need to be confirmed for your individual project; a design consultation is not a construction quote.
Start with a design consultation
Tell us about your home, what you would like to change and the budget you have in mind. Interior design consultations are paid; please enquire about the fee and scope for your project.
Visit our Mosman studio at 52 Ourimbah Road, Monday to Friday, 10am–4pm, by appointment only.
Or call 02 9960 2844.
Enquire about your project
For help with your enquiry or photos, email info@tempointeriors.com.au or call 02 9960 2844.