
Your Cart is Empty




Tempo Interiors · Mosman
Joinery Design in Sydney
Enquire about joinery design or call 02 9960 2844
Joinery can give a room a sense of order while making better use of its space. Tempo Interiors helps Sydney homeowners consider cabinetry as part of the interior, with proportions, storage and finishes that relate to the home around it.

Bring us the storage problem you would like to solve, from a difficult living-room wall to a bedroom or study that needs to work harder. We can discuss the design direction and the scope of support your project needs.
Ideas, materials & details
Explore different proportions, fabrics and finishes. Room settings and supplier imagery are shown as inspiration; discuss the options suitable for your own project.
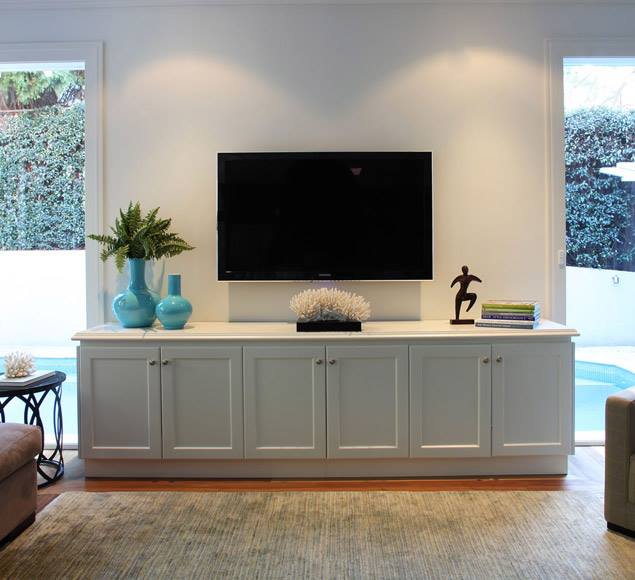

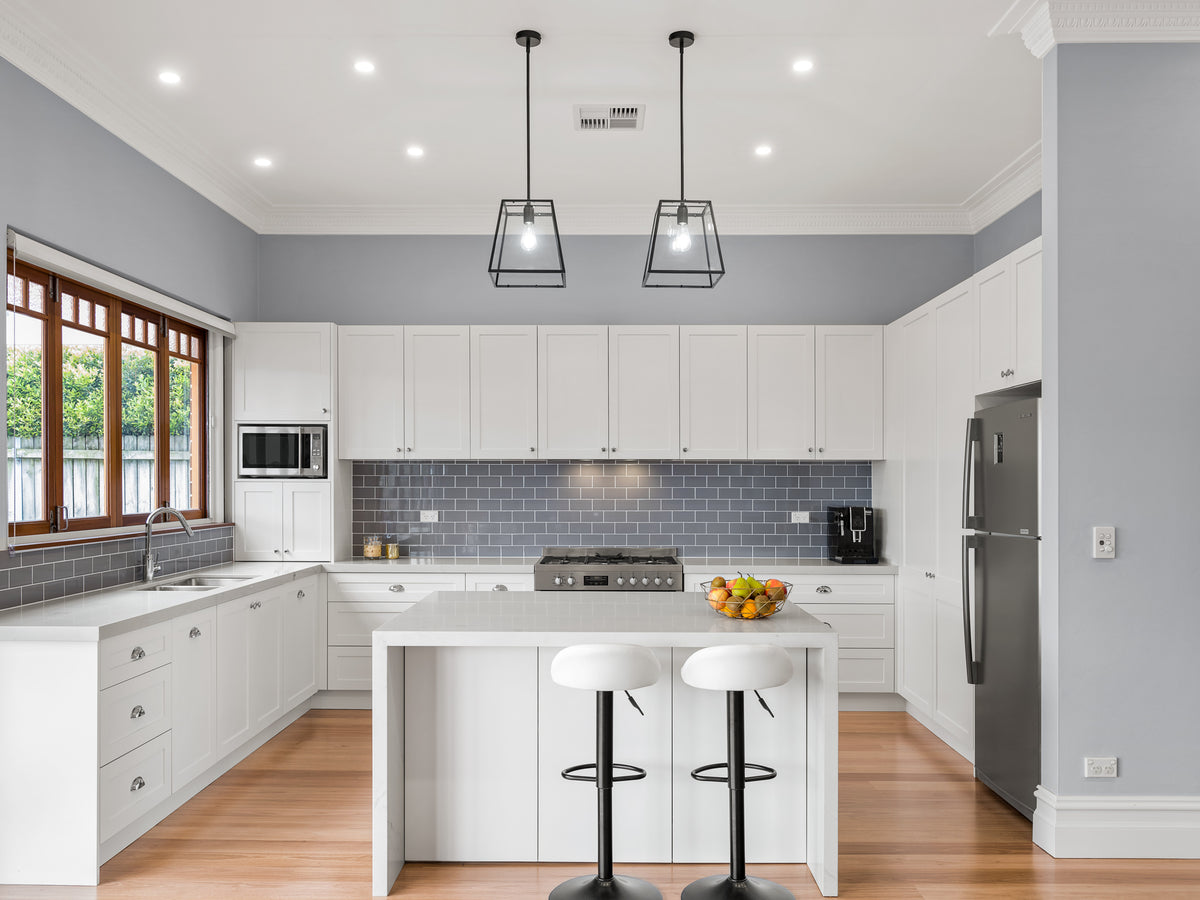
Start with what needs a home
Before choosing cabinet doors, list what the joinery needs to hold. Books, paperwork, clothing, media equipment and display objects all need different kinds of space. Note which items you use every day and what can be stored less prominently.
For a study, consider the working surface as well as the storage. For a media unit, think about equipment dimensions, cable routes and access. For a wardrobe, begin with the balance of hanging, folded clothing and smaller items.
Design for the room, not just the wall
Built-in cabinetry should be considered alongside windows, doorways, skirtings and the furniture you already own. Depth and door swing can affect how comfortably you move through a room, even when the joinery looks right from the front.
Open shelving offers space to display favourite pieces; closed cupboards can keep everyday items out of view. The right balance depends on what you want to see, what you want to store and how much upkeep suits you.
Connect the materials and details
Door profiles, timber tones, painted finishes and handles influence the overall character. We help you consider a design direction that works with the surrounding flooring, wall colours and furnishings.
Think about the inside as well as the outside: shelf positions, drawer access and room for larger items. Discuss material suitability, hardware, maintenance and any ventilation requirements with the supplier or maker before finalising the specification.
From an idea to a clear brief
Our focus is the interior design and planning decisions. The extent of design support, selections and coordination is agreed for your project. Confirm site measurement, technical drawings, manufacture and installation responsibilities before commissioning the joinery.
If cabinetry contains lighting, appliances or other equipment, the relevant specialists should check the technical requirements. Bring existing plans and supplier information into the conversation early.
Joinery design questions
Is built-in joinery always the best option?
No. A freestanding piece may suit your room, budget or need for flexibility. Built-in joinery is worth considering when the proportions, storage requirements or available space call for a more tailored approach.
Can joinery work with furniture I want to keep?
Yes, existing furniture can form part of the design brief. Bring photographs and dimensions so its scale, colour and position can be considered from the beginning.
What information helps at the first consultation?
Photographs, approximate room dimensions, a list of what you need to store and your budget range are a useful start. Final site measurements and technical checks should be completed by the appointed specialist before manufacture.
Start with a design consultation
Tell us about your home, what you would like to change and the budget you have in mind. Interior design consultations are paid; please enquire about the fee and scope for your project.
Visit our Mosman studio at 52 Ourimbah Road, Monday to Friday, 10am–4pm, by appointment only.
Or call 02 9960 2844.
Enquire about your project
For help with your enquiry or photos, email info@tempointeriors.com.au or call 02 9960 2844.